
BEDS3
BATHS2 full 1 partial
SQUARE FEET1,429
MLS#A12038395
STATUSActive
PROPERTY TYPEResidential - Townhouse
SUBDIVISIONHIGHLAND AT PARK CENTRAL
Property Description
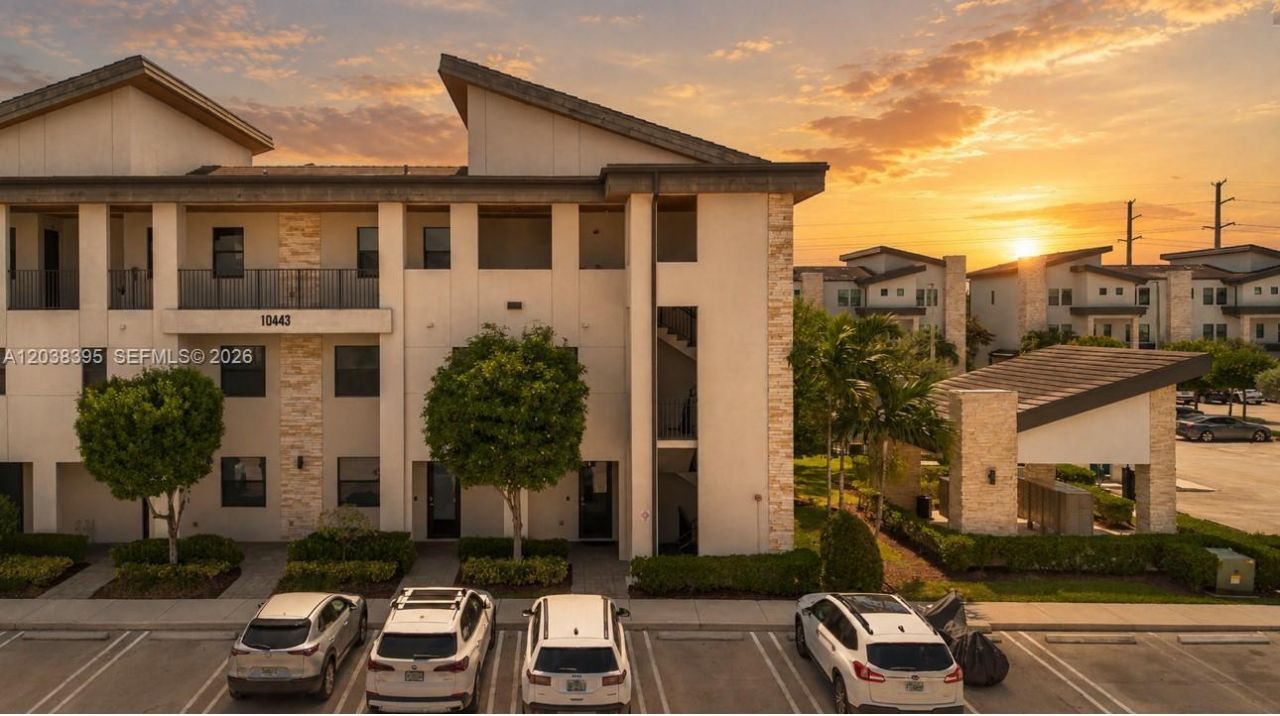
Discover this beautiful 3-bedroom, 2-bathroom townhouse located in a highly desirable community and an excellent location. Designed with comfort and functionality in mind, this home offers the perfect blend of style and convenience for families, first-time homebuyers, or anyone looking for a welcoming place to call home.Enjoy spacious living areas, a bright and inviting atmosphere, and a layout that is ideal for everyday living and entertaining. The community offers a peaceful environment while being conveniently close to shopping, dining, schools, parks, and major highways.Whether youre looking to raise a family or make a smart investment, this charming townhouse is a wonderful opportunity. Dont miss the chance to own a home in one of the areas most sought-after neighborhoods! The best schools and great family neighborhood.
Property Features
Property Type: Residential - Townhouse
Cooling: Central Air
Garage: 2
Heating: Central
Home Style: Patio/Cluster
Stories: 3.0
Taxes: $2,025
Year Built: 2019
Amenities
Interior Hall
First Floor Entry
Other
Other
Feature Descriptions
Appliances: Dishwasher, Dryer, Microwave
Association Amenities: Hobby Room, Other, Pool
Crops Included Y/N: No
Days on Site: 14
Exterior: Concrete Block Construction
Flooring: Carpet
HOA Fee: 821/ Monthly
Home Warranty Y/N: No
Lease Considered Y/N: No
Listing Terms: All Cash, Conventional, FHA
Parcel#: 35-30-08-023-0530
Parking: 1 Space, Additional Spaces Available
Parking Notes: 1 Space, Additional Spaces Available
Patio/Porch: Patio
Property Attached Y/N: Yes
Property Sub-Type: Townhouse
Security: Fire Alarm, Other
Special View Info: Club Area View, Other View
Listed By / Shown By
Listed By
Agency Name: Avenew Realty Corp
Agency Phone: 9542277441
Shown By
Agent Name: Gary Carter
Agent Phone:
Agency Title: Realty 100

Estimate Your Payment
Estimated Payment
$ 1,376.77 per month $1,068.05 Principal & Interest $168.75 Property Tax $139.97 Homeowner's InsuranceChange Payment Information


Privacy Policy / DMCA Notice / ADA Accessibility


This site is hosted, designed and copyright
© 1994 - 2026 by
Delta Media Group, Inc. -- Patent Pending --
10443 NW 82nd St , Unit 8 | MLS# A12038395
This townhouse located at 10443 NW 82nd St , Unit 8, Doral, FL 33178 is currently listed for sale with an asking price of $479,900. This property was built in 2019 and has 3 bedrooms and 2 full and 1 partial baths with 1429 sq. ft. NW 82nd St , Unit 8 is located in the HIGHLAND AT PARK CENTRAL subdivision. Search HIGHLAND AT PARK CENTRAL real estate on gcarter.realty100.com today.