
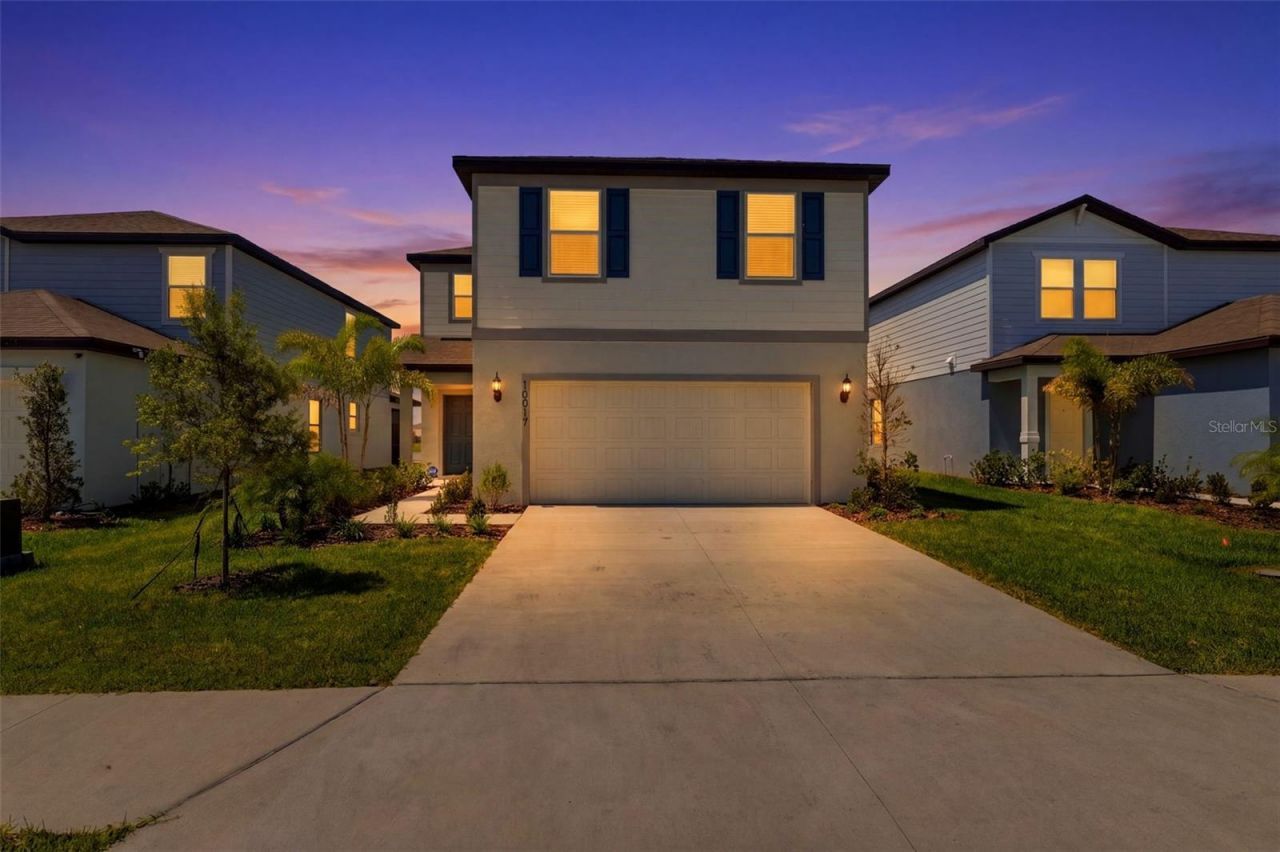
BEDS5
BATHS3 full
SQUARE FEET2,615
MLS#TB8533382
STATUSActive
PROPERTY TYPERental - Single Family
SUBDIVISIONOAKFIELD LAKES
Property Description
The PERFECT rental awaits! Oakfield Lakes is where comfort, convenience, and a resort-style lifestyle come together. Ideally located just minutes from Interstate 75, this community offers easy access to major employers, shopping, dining, entertainment, and Florida's beautiful Gulf Coast beaches.This spacious Tybee floor plan features a thoughtfully designed layout with a first-floor bedroom and full bath, perfect for guests, a home office, or multigenerational living. The open-concept kitchen is the centerpiece of the home, showcasing a large center island, quartz countertops, stylish tile backsplash, ivory cabinetry, and a full suite of Whirlpool stainless steel appliances. Durable tile flooring flows throughout the main living areas, while the bedrooms have plush carpeting for added comfort.Upstairs, you'll find a versatile loft, a convenient laundry room complete with a Whirlpool washer and dryer, and a spacious primary suite featuring dual vanities and quartz countertops. A two-car garage and generous storage space provide plenty of room for everyday living.Residents of Oakfield Lakes enjoy outstanding community amenities, including a clubhouse, resort-style swimming pool, playgrounds, scenic walking trails, park areas, and an event lawn for outdoor gatherings. If you're looking for a well-appointed home in a convenient location with exceptional community amenities, this rental is ready to welcome you home. Schedule your private tour today.
Property Features
Property Type: Rental - Single Family
Cooling: Central Air
Garage: 2 car attached
Heating: Central
Lot Size: 0.12 Acres
Stories: 2.0
Year Built: 2025
Amenities
Eat-in Kitchen
In Wall Pest System
Open Floorplan
Pest Guard System
PrimaryBedroom Upstairs
Solid Surface Counters
Thermostat
Walk-In Closet(s)
Hurricane Shutters
Rain Gutters
Sliding Doors
Feature Descriptions
Additional Rooms: Loft, Storage Rooms
Appliances: Dishwasher, Disposal, Dryer, Electric Water Heater, Microwave, Range, Refrigerator, Washer
Builder: PULTE HOME COMPANY, LLC
Community Features: Deed Restrictions, Fitness Center, Golf Carts OK, Irrigation-Reclaimed Water, Park, Pool, Sidewalks
Directions: From Buckeye Rd, North on Hidden Vista Drive. Immediate right on Hidden Banks Glen around loop to property on left.
Flood Zone Code: X
Flooring: Carpet, Luxury Vinyl, Tile
HOA Y/N: Yes
Home Warranty Y/N: No
Lease Terms: Twelve Months
Lot: Landscaped, Sidewalk, Paved
Lot Dimensions: 0.12
Model: Tybee
Other Equipment: Irrigation Equipment
Patio/Porch: Covered, Rear Porch
Pets Allowed: Yes
Pets Restrictions: Owners may keep pets as permitted by county ordinances. Please contact HOA manager at jake.howse@fsresidential.com for more details.
Pool: Other
Property Attached Y/N: No
Property Sub-Type: Single Family Residence
Security: Smoke Detector(s)
Sewer: Public Sewer
Showing Instructions: Combination Lock Box
Utilities: Cable Available, Electricity Connected, Phone Available, Public, Sewer Connected, Sprinkler Recycled, Underground Utilities, Water Connected
Water: Public
Water Access Y/N: No
Water View: Pond
Windows: Blinds, Low-Emissivity Windows
Room Sizes
Primary Bedroom: 14.4x15
Great Room: 14.11x17.7
Kitchen: 8.8x12.7
Dinette: 13.5x9.4
Loft: 21.4x9.11
Bedroom 2: 10.6x11.11
Bedroom 3: 10.6x11.11
Bedroom 4: 12.3x11.5
Bedroom 5: 10.8x11.8
Balcony/Porch/Lanai: 15x6
Local Schools
High School: Parrish Community High
Middle School: Buffalo Creek Middle
Elementary School: Barbara A. Harvey Elementary
Listed By / Shown By
Listed By
Agency Name: LIPPLY REAL ESTATE
Agency Contact: 727-314-1000
Shown By
Agent Name: Gary Carter
Agent Phone:
Agency Title: Realty 100




Member Participants (and their affiliated licensees, if applicable) shall indicate on their websites that IDX information is provided exclusively for consumers’ personal non-commercial use, that it may not be used for any purpose other than to identify prospective properties consumers may be interested in purchasing, that the data is deemed reliable but is not guaranteed by MLS GRID, and that the use of the MLS GRID Data may be subject to an end user license agreement prescribed by the Member Participant’s applicable MLS if any and as amended from time to time. MLS GRID may, at its discretion, require use of other disclaimers as necessary to protect Member Participant, and/or their MLS from liability.
Based on information submitted to the MLS GRID. All data is obtained from various sources and may not have been verified by broker or MLS GRID. Supplied Open House Information is subject to change without notice. All information should be independently reviewed and verified for accuracy. Properties may or may not be listed by the office/agent presenting the information.
Privacy Policy / DMCA Notice / ADA Accessibility


This site is hosted, designed and copyright
© 1994 - 2026 by
Delta Media Group, Inc. -- Patent Pending --
10517 Hidden Banks Glen | MLS# TB8533382
This property located at 10517 Hidden Banks Glen , Parrish, FL 34219 is currently listed for rent with an asking price of $3,250 / Monthly. Search Parrish real estate on gcarter.realty100.com today.