GaryCarter

BEDS2
BATHS2 full
SQUARE FEET1,535
MLS#TB8552350
STATUSActive
PROPERTY TYPEResidential - Condominium
SUBDIVISIONHERITAGE SPGS VILLAGE 07
Property Description
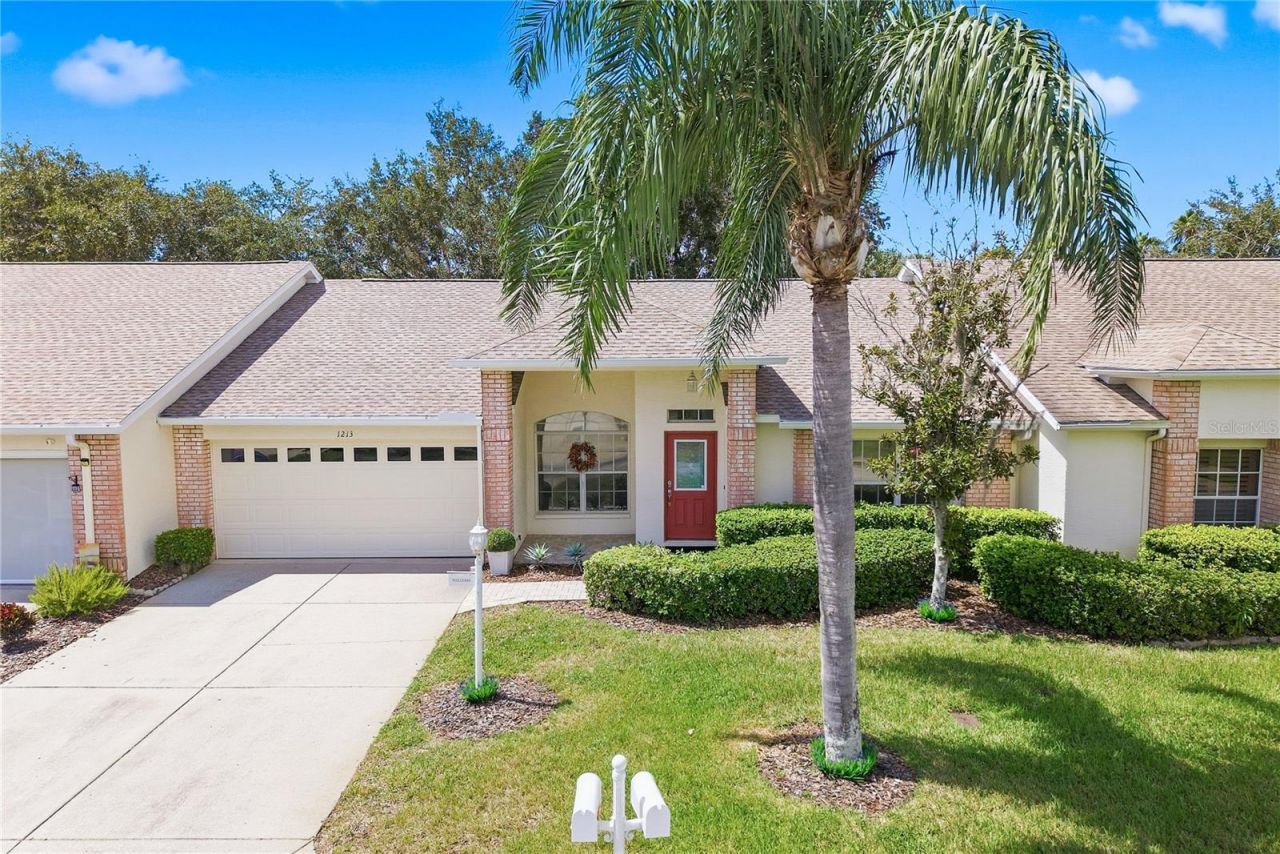
**Highlights include a new roof August 2026 and newer 2023 heating and cooling system**Golf-course living feels wonderfully effortless in this light-filled, single-story villa, offering two bedrooms, two bathrooms, 1,535 square feet, and a smart split floor plan within gated, age-qualified Heritage Springs.Fresh laminate florring, installed in 2025, extends through the formal living room, dining room, primary bedroom, and guest bedroom. The spacious kitchen includes a breakfast bar and connects to a separate breakfast room and comfortable family room, creating several inviting places to gather, dine, or simply enjoy a quiet afternoon. The generous primary suite features a private bathroom and walk-in closet, while the well-sized guest bedroom sits near a second full bathroom. A two-car garage adds practical storage.Golf course frontage provides a scenic backdrop from the enclosed patio, an ideal spot for evening relaxation-no tee time required. Heritage Springs makes an active lifestyle easy with its championship 18-hole golf course, heated lakeside pool, fitness center, tennis, bocce ball, and shuffleboard. The 20,000-square-foot clubhouse also offers concierge service, card and billiards rooms, an arts and crafts studio, library, 250-seat performing arts center, plus a full-service restaurant and bar.Everyday conveniences are close by, including Trinity Dog Park, pickleball courts, healthcare, shopping, and dining. Gulf Coast beaches invite easy day trips, while Tampa International Airport is less than 30 minutes away.Come experience the comfort, amenities, and fairway views firsthand-schedule your private tour today.
Property Features
Property Type: Residential - Condominium
Cooling: Central Air
Garage: 2 car attached
Heating: Central, Electric
Lot Size: 0.11 Acres
Roof Type: Shingle
Stories: 1.0
Taxes: $3,634
Year Built: 2000
Amenities
Living Room/Dining Room Combo
Split Bedroom
Walk-In Closet(s)
Rain Gutters
Sidewalk
Feature Descriptions
Additional Rooms: Breakfast Room Separate, Family Room, Inside Utility
Appliances: Dishwasher, Dryer, Electric Water Heater, Microwave, Range, Refrigerator, Washer
Community Features: Association Recreation - Owned, Clubhouse, Deed Restrictions, Fitness Center, Gated Community - Guard, Golf Carts OK, Golf, Irrigation-Reclaimed Water, Pool, Restaurant, Sidewalks, Tennis Court(s)
Days on Site: 1
Directions: You must enter Heritage Springs through the guard house from Robert Trent Jones Parkway, by the Champions Club. Heritage Springs has three access points, the other 2 are for residents only
Exterior: Block, Stucco
Flood Zone Code: X
Flooring: Ceramic Tile, Laminate
Foundation: Slab
HOA Fee: 195/ Monthly
HOA Y/N: Yes
Home Warranty Y/N: No
Listing Terms: Cash, Conventional, FHA, VA Loan
Lot: Landscaped, Sidewalk, Paved
Lot Dimensions: 0.11
Other Equipment: Irrigation Equipment
Ownership: Fee Simple
Patio/Porch: Front Porch, Patio
Pets Allowed: Yes
Property Attached Y/N: No
Property Sub-Type: Villa
Senior Community: Yes
Sewer: Public Sewer
Showing Instructions: Supra Lock Box, Appointment Only, Lock Box Electronic-CBS Code Required, ShowingTime
Special Sale Provisions: None
Utilities: Cable Available, Electricity Connected, Sewer Connected, Water Connected
Water: Public
Water Access Y/N: No
Windows: Blinds
Zoning: MPUD
Room Sizes
Dining Room: 15.9x12.11
Living Room: 25x18
Kitchen: 9.2x9.7
Family Room: 11.7x15.9
Dinette: 9.2x9.5
Bedroom 2: 12.3x10.6
Primary Bedroom: 12.3x20.1
Balcony/Porch/Lanai: 12.7x9
Local Schools
High School: J.W. Mitchell High-PO
Middle School: Seven Springs Middle-PO
Elementary School: Trinity Elementary-PO
Listed By / Shown By
Listed By
Agency Name: KELLER WILLIAMS REALTY- PALM HARBOR
Agency Contact: 727-772-0772
Shown By
Agent Name: Gary Carter
Agent Phone: (954) 859-2100
Agency Title: Realty 100

Estimate Your Payment
Estimated Payment
$ 1,158.44 per month $756.47 Principal & Interest $302.83 Property Tax $99.14 Homeowner's InsuranceChange Payment Information



Member Participants (and their affiliated licensees, if applicable) shall indicate on their websites that IDX information is provided exclusively for consumers’ personal non-commercial use, that it may not be used for any purpose other than to identify prospective properties consumers may be interested in purchasing, that the data is deemed reliable but is not guaranteed by MLS GRID, and that the use of the MLS GRID Data may be subject to an end user license agreement prescribed by the Member Participant’s applicable MLS if any and as amended from time to time. MLS GRID may, at its discretion, require use of other disclaimers as necessary to protect Member Participant, and/or their MLS from liability.
Based on information submitted to the MLS GRID. All data is obtained from various sources and may not have been verified by broker or MLS GRID. Supplied Open House Information is subject to change without notice. All information should be independently reviewed and verified for accuracy. Properties may or may not be listed by the office/agent presenting the information.
Privacy Policy / DMCA Notice / ADA Accessibility


This site is hosted, designed and copyright
© 1994 - 2026 by
Delta Media Group, Inc. -- Patent Pending --
1213 Flora Vista Street | MLS# TB8552350
This condo located at 1213 Flora Vista Street, Trinity, FL 34655 is currently listed for sale with an asking price of $339,900. This property was built in 2000 and has 2 bedrooms and 2 full baths with 1535 sq. ft. Flora Vista Street is located in the HERITAGE SPGS VILLAGE 07 subdivision. Search HERITAGE SPGS VILLAGE 07 real estate on gcarter.realty100.com today.