
BEDS4
BATHS2 full
SQUARE FEET1,783
MLS#A4701118
STATUSActive
PROPERTY TYPEResidential - Single Family
SUBDIVISIONPORT CHARLOTTE
Property Description
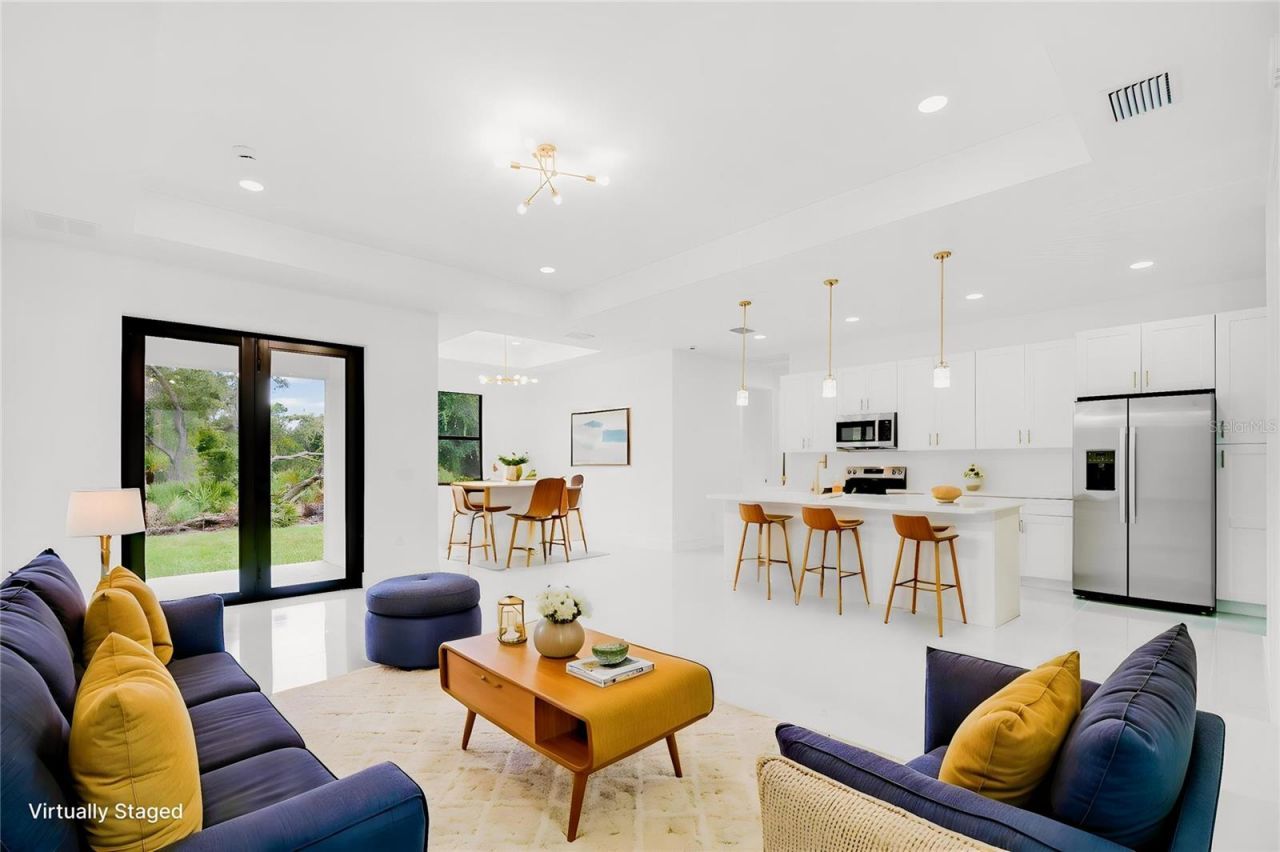
Construction is finished, and this one was worth the wait. Brand new, never lived in, and sitting on a corner lot that gives you extra space and privacy you won't find on the interior lots nearby. This is not a stripped-down spec home - impact-rated windows and doors throughout, a full irrigation system, porcelain tile in every room, high ceilings, and stone counters come standard here. The kitchen anchors the open floor plan with an island, breakfast bar, and walk-in pantry, and the split-bedroom layout keeps the primary suite - with dual closets and a spa-style bath - tucked away from the guest rooms. Four bedrooms, two baths, 1,783 square feet under air, plus a covered patio and 2-car garage. No HOA, no CDD, and no deed restrictions beyond standard Port Charlotte guidelines, so bring the boat or the work truck. Centennial Park's pool and recreation facilities are minutes away, with shopping, dining, and medical services close behind. Prefer an interior lot? Its twin at 1278 Miliken next door is also available. Seller offers a $10,000 credit toward buyer closing costs. Easy to show - schedule today.
Property Features
Property Type: Residential - Single Family
Cooling: Central Air
Garage: 2 car attached
Heating: Electric
Home Style: Florida
Lot Size: 0.23 Acres
Roof Type: Shingle
Stories: 1.0
Taxes: $525
Year Built: 2025
Amenities
Ceiling Fans(s)
High Ceilings
Open Floorplan
Solid Surface Counters
Feature Descriptions
Additional Rooms: Den/Library/Office, Family Room, Inside Utility
Appliances: Dishwasher, Microwave, Range, Refrigerator
Builder: Sanchez Enterprise Group LLC
Directions: US 41 to Chamberlain Blvd to Bowman Ter, right on Sherwin, left onto Miliken Ter, home on the right on the corner of Miliken and Sherwin.
Exterior: Block
Flood Zone Code: AE
Flooring: Tile
Foundation: Block, Slab
Home Warranty Y/N: No
Listing Terms: Cash, Conventional, FHA, VA Loan
Lot: Corner Lot, Paved
Lot Dimensions: 0.23
Model: N/A
Number of Septics: 1
Number of Wells: 1
Other Equipment: Irrigation Equipment
Ownership: Fee Simple
Parking: Driveway, Garage Door Opener
Parking Notes: Driveway, Garage Door Opener
Patio/Porch: Covered, Patio
Pets Allowed: Cats OK, Dogs OK, Yes
Property Attached Y/N: No
Property Sub-Type: Single Family Residence
Sewer: Septic Tank
Showing Instructions: Supra Lock Box, ShowingTime
Special Sale Provisions: None
Utilities: BB/HS Internet Available, Cable Available, Electricity Connected
Water: Well
Water Access Y/N: No
Windows: Storm Window(s)
Zoning: RSF3.5
Listed By / Shown By
Listed By
Agency Name: BARCLAYS REAL ESTATE GROUP 1
Agency Contact: 239-201-2607
Shown By
Agent Name: Gary Carter
Agent Phone:
Agency Title: Realty 100

Estimate Your Payment
Estimated Payment
$ 1,113.57 per month $945.87 Principal & Interest $43.75 Property Tax $123.96 Homeowner's InsuranceChange Payment Information



Member Participants (and their affiliated licensees, if applicable) shall indicate on their websites that IDX information is provided exclusively for consumers’ personal non-commercial use, that it may not be used for any purpose other than to identify prospective properties consumers may be interested in purchasing, that the data is deemed reliable but is not guaranteed by MLS GRID, and that the use of the MLS GRID Data may be subject to an end user license agreement prescribed by the Member Participant’s applicable MLS if any and as amended from time to time. MLS GRID may, at its discretion, require use of other disclaimers as necessary to protect Member Participant, and/or their MLS from liability.
Based on information submitted to the MLS GRID. All data is obtained from various sources and may not have been verified by broker or MLS GRID. Supplied Open House Information is subject to change without notice. All information should be independently reviewed and verified for accuracy. Properties may or may not be listed by the office/agent presenting the information.
Privacy Policy / DMCA Notice / ADA Accessibility


This site is hosted, designed and copyright
© 1994 - 2026 by
Delta Media Group, Inc. -- Patent Pending --
1270 Miliken Terrace | MLS# A4701118
This single family home located at 1270 Miliken Terrace , Port Charlotte, FL 33953 is currently listed for sale with an asking price of $425,000. This property was built in 2025 and has 4 bedrooms and 2 full baths with 1783 sq. ft. Miliken Terrace is located in the PORT CHARLOTTE subdivision. Search PORT CHARLOTTE real estate on gcarter.realty100.com today.