GaryCarter

BEDS3
BATHS2 full 1 partial
SQUARE FEET1,408
MLS#TB8554295
STATUSActive
PROPERTY TYPEResidential - Townhouse
SUBDIVISIONSUMMERFIELD VILLAGE 1 TR 2
Property Description
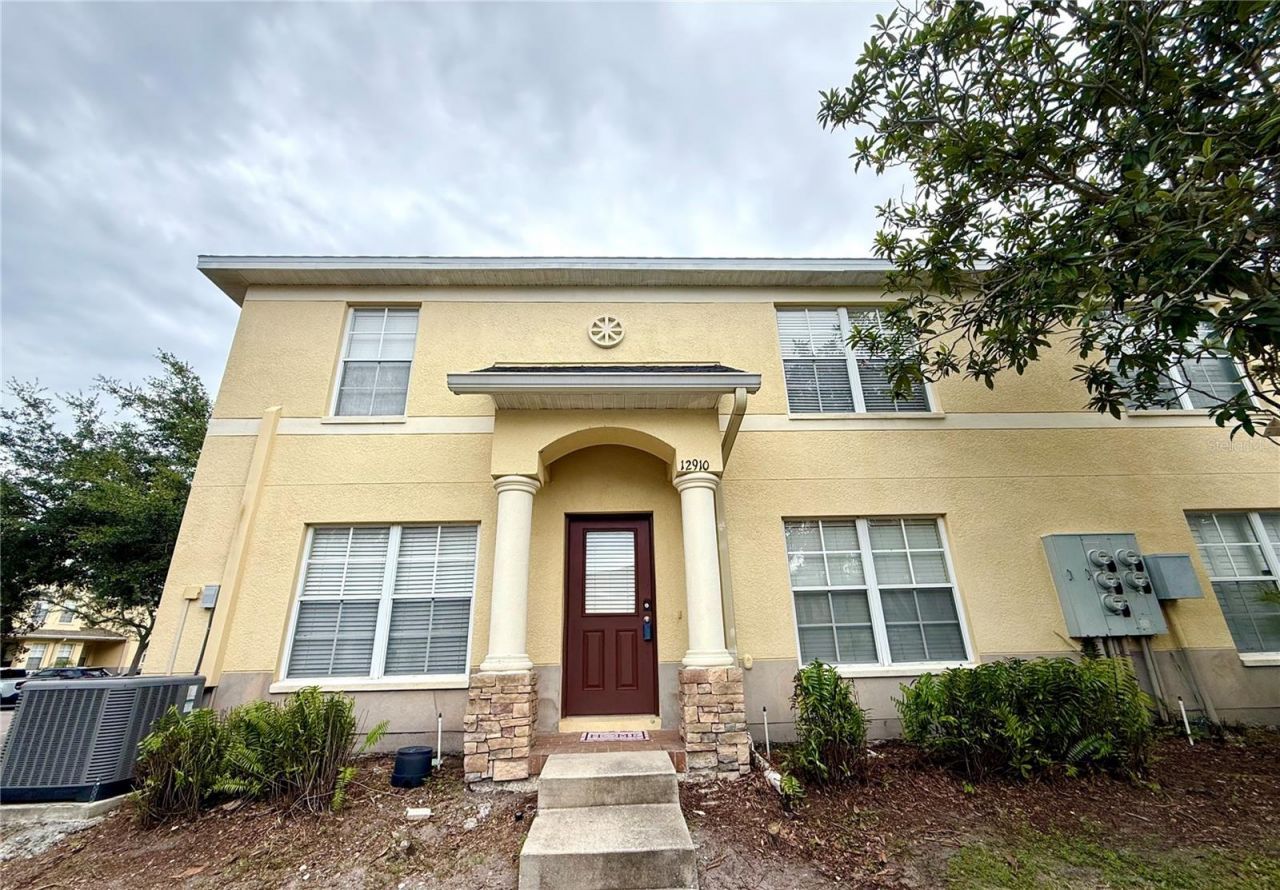
Virtually Staged. FABULOUS 3 BEDRM/2.5 BATH CORNER UNIT TOWNHOME in the highly sought SUMMERFIELD community!!! NEW ROOF, NEWER A/C and BRAND NEW LUXURY VINYL FLOORING welcomes you throughout the living and dining areas. This open and functional floor plan offers bright n spacious living areas, well appointed kitchen and comfortable bedrooms designed for everyday living and entertaining. This beautiful kitchen boasts matching stainless appliances, granite countertops, maple cabinetry and a breakfast bar pass through open to the dining room. The powder/half bath and storage closet are a nice convenient feature. The primary bedroom has a walk in closet and en suite bath with a luxurious garden tub. The 2 spacious bedrooms, full bath and a washer/dryer closet completes the upstairs floor plan.SUMMERFIELD offers amenities including golf, clubhouse, swimming pools, fitness facilities, tennis n basketball to name a few. BEST LOCATION CLOSE TO EVERYTHING along Hwy 301 n Big Bend Rd where Sam's Club, Publix, ALDIS, shopping n restaurants all within walking distance. St. Joe's Hospital n YMCA are just around the corner as well as easy access to Hwy I-75 few minutes North to downtown Tampa, McDill, Tampa Int'l Airport and South to Ana Maria Island, Longboat n Siesta Key to miles of pristine GULF BEACHES!!! ENJOY FLORIDA RESORT STYLE LIVING n MAKE THIS MOVE IN READY BEAUTY YOUR HOME SWEET HOME NOW!!!Qualify for HOMETOWN HERO DOWN PAYMENT ASSISTANCE PROGRAM upto $35,000!!!
Property Features
Property Type: Residential - Townhouse
Cooling: Central Air
Heating: Central, Electric
Home Style: Contemporary
Lot Size: 0.04 Acres
Roof Type: Shingle
Stories: 2.0
Taxes: $3,815
Year Built: 2007
Amenities
Ceiling Fans(s)
Open Floorplan
PrimaryBedroom Upstairs
Stone Counters
Walk-In Closet(s)
Lighting
Sidewalk
Feature Descriptions
Additional Rooms: Family Room, Formal Dining Room Separate, Inside Utility
Appliances: Dishwasher, Disposal, Microwave, Range, Refrigerator
Association Amenities: Clubhouse, Golf Course, Maintenance, Park, Playground, Pool, Recreation Facilities, Tennis Court(s)
Community Features: Association Recreation - Owned, Deed Restrictions, Golf, Playground, Pool, Sidewalks, Tennis Court(s), Street Lights
Days on Site: 18
Directions: GPS Friendly.
Exterior: Block, Concrete, Stucco
Flood Zone Code: X
Flooring: Carpet, Ceramic Tile, Luxury Vinyl
Foundation: Slab
HOA Fee: 357/ Monthly
HOA Y/N: Yes
Home Warranty Y/N: No
Listing Terms: Cash, Conventional, FHA, VA Loan
Lot: In County, Sidewalk, Paved
Lot Dimensions: 0.04
Number of Pets: 2
Other Equipment: Irrigation Equipment
Ownership: Fee Simple
Pets Allowed: Breed Restrictions, Cats OK, Dogs OK, Number Limit, Size Limit
Pets Restrictions: Verify with hoa.
Pets Size: Small (16-35 Lbs.)
Property Attached Y/N: Yes
Property Sub-Type: Townhouse
Security: Fire Alarm, Smoke Detector(s)
Sewer: Public Sewer
Showing Instructions: Supra Lock Box, See Remarks, ShowingTime
Special Sale Provisions: None
Utilities: BB/HS Internet Available, Cable Available, Electricity Available, Public, Sewer Connected, Underground Utilities, Water Connected
Water: Public
Water Access Y/N: No
Windows: Blinds
Zoning: PD
Room Sizes
Living Room: 15x17
Dining Room: 12x12
Kitchen: 11x7
Primary Bedroom: 12x14
Bedroom 2: 11x11
Bedroom 3: 11x11
Local Schools
High School: East Bay-HB
Middle School: Eisenhower-HB
Elementary School: Summerfield-HB
Listed By / Shown By
Listed By
Agency Name: TAMPA4U.COM REALTY,LLC
Agency Contact: 813-671-6657
Shown By
Agent Name: Gary Carter
Agent Phone: (954) 859-2100
Agency Title: Realty 100

Estimate Your Payment
Estimated Payment
$ 808.78 per month $433.99 Principal & Interest $317.92 Property Tax $56.88 Homeowner's InsuranceChange Payment Information



Member Participants (and their affiliated licensees, if applicable) shall indicate on their websites that IDX information is provided exclusively for consumers’ personal non-commercial use, that it may not be used for any purpose other than to identify prospective properties consumers may be interested in purchasing, that the data is deemed reliable but is not guaranteed by MLS GRID, and that the use of the MLS GRID Data may be subject to an end user license agreement prescribed by the Member Participant’s applicable MLS if any and as amended from time to time. MLS GRID may, at its discretion, require use of other disclaimers as necessary to protect Member Participant, and/or their MLS from liability.
Based on information submitted to the MLS GRID. All data is obtained from various sources and may not have been verified by broker or MLS GRID. Supplied Open House Information is subject to change without notice. All information should be independently reviewed and verified for accuracy. Properties may or may not be listed by the office/agent presenting the information.
Privacy Policy / DMCA Notice / ADA Accessibility


This site is hosted, designed and copyright
© 1994 - 2026 by
Delta Media Group, Inc. -- Patent Pending --
12910 Jessup Watch Place | MLS# TB8554295
This townhouse located at 12910 Jessup Watch Place, Riverview, FL 33579 is currently listed for sale with an asking price of $195,000. This property was built in 2007 and has 3 bedrooms and 2 full and 1 partial baths with 1408 sq. ft. Jessup Watch Place is located in the SUMMERFIELD VILLAGE 1 TR 2 subdivision. Search SUMMERFIELD VILLAGE 1 TR 2 real estate on gcarter.realty100.com today.