GaryCarter

BEDS3
BATHS2 full
SQUARE FEET1,852
MLS#OM733433
STATUSActive
PROPERTY TYPEResidential - Single Family
SUBDIVISIONORANGE BLOSSOM HILLS
Property Description
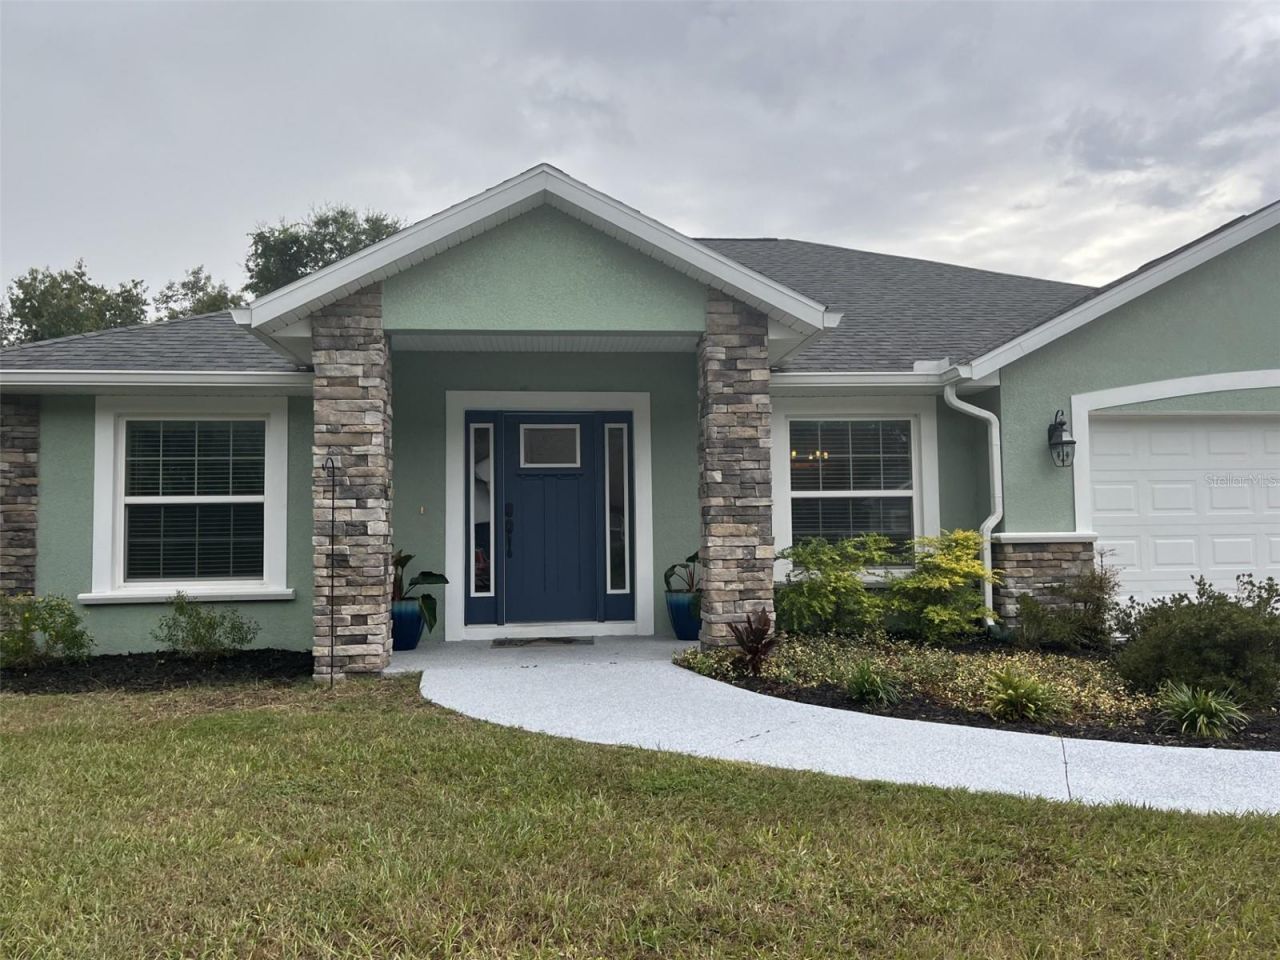
Experience comfortable Florida living in this well-maintained 2019-built home featuring a desirable split-bedroom floor plan with 3 bedrooms, 2 bathrooms, a versatile den or bonus room, and a 2-car garage. Designed for today's lifestyle, the open-concept layout offers both functionality and space for everyday living and entertaining.The spacious kitchen features granite countertops, abundant cabinetry, and overlooks the living area, creating the perfect gathering space for family and friends. The flexible den provides an ideal home office, hobby room, or additional guest space to suit your needs.Located just minutes from The Villages, this home offers convenient access to shopping, dining, medical facilities, golf, and entertainment while avoiding many of the additional fees associated with age-restricted communities. This location is especially appealing to active elder, seasonal residents, and buyers seeking a newer home with modern finishes in a convenient central Florida setting.Schedule your private showing today and discover everything this beautiful Summerfield home has to provide!
Property Features
Property Type: Residential - Single Family
Cooling: Central Air
Fenced: Yes
Garage: 2 car attached
Heating: Central
Lot Size: 0.29 Acres
Roof Type: Shingle
Stories: 1.0
Taxes: $4,819
Year Built: 2019
Amenities
Cathedral Ceiling(s)
High Ceilings
Open Floorplan
Primary Bedroom Main Floor
Split Bedroom
Stone Counters
Thermostat
Tray Ceiling(s)
Walk-In Closet(s)
Window Treatments
Lighting
Feature Descriptions
Additional Rooms: Bonus Room, Den/Library/Office, Formal Dining Room Separate
Appliances: Dishwasher, Microwave, Range, Refrigerator
Days on Site: 1
Directions: Headed south on US-441 S, make a right onto SE 135th St and then make a left on SE 80th Ave, make a left on SE 162nd Pl and a right on SE 82nd Ct. home is on the right.
Exterior: Stucco
Fencing: Chain Link, Vinyl
Flood Zone Code: X
Flooring: Luxury Vinyl, Tile
Foundation: Block
Garage Dimensions: 21x21
Home Warranty Y/N: No
Listing Terms: Cash, Conventional, FHA, USDA Loan, VA Loan
Lot: Cleared, Paved
Lot Dimensions: 0.29
Number of Septics: 1
Number of Wells: 1
Ownership: Fee Simple
Property Attached Y/N: No
Property Sub-Type: Single Family Residence
Security: Smoke Detector(s)
Sewer: Septic Tank
Showing Instructions: Call Listing Agent 2,Call Before Showing, Go Direct, Lockbox, Lock Box Coded
Special Sale Provisions: None
Utilities: Electricity Connected
Water: Well
Water Access Y/N: No
Windows: Blinds
Zoning: R1
Local Schools
High School: Belleview High School
Middle School: Lake Weir Middle School
Elementary School: Harbour View Elementary School
Listed By / Shown By
Listed By
Agency Name: WATSON REALTY CORP
Agency Contact: 352-624-9300
Shown By
Agent Name: Gary Carter
Agent Phone:
Agency Title: Realty 100

Estimate Your Payment
Estimated Payment
$ 1,244.86 per month $745.56 Principal & Interest $401.58 Property Tax $97.71 Homeowner's InsuranceChange Payment Information



Member Participants (and their affiliated licensees, if applicable) shall indicate on their websites that IDX information is provided exclusively for consumers’ personal non-commercial use, that it may not be used for any purpose other than to identify prospective properties consumers may be interested in purchasing, that the data is deemed reliable but is not guaranteed by MLS GRID, and that the use of the MLS GRID Data may be subject to an end user license agreement prescribed by the Member Participant’s applicable MLS if any and as amended from time to time. MLS GRID may, at its discretion, require use of other disclaimers as necessary to protect Member Participant, and/or their MLS from liability.
Based on information submitted to the MLS GRID. All data is obtained from various sources and may not have been verified by broker or MLS GRID. Supplied Open House Information is subject to change without notice. All information should be independently reviewed and verified for accuracy. Properties may or may not be listed by the office/agent presenting the information.
Privacy Policy / DMCA Notice / ADA Accessibility


This site is hosted, designed and copyright
© 1994 - 2026 by
Delta Media Group, Inc. -- Patent Pending --
16388 SE 82nd Court | MLS# OM733433
This single family home located at 16388 SE 82nd Court, Summerfield, FL 34491 is currently listed for sale with an asking price of $335,000. This property was built in 2019 and has 3 bedrooms and 2 full baths with 1852 sq. ft. SE 82nd Court is located in the ORANGE BLOSSOM HILLS subdivision. Search ORANGE BLOSSOM HILLS real estate on gcarter.realty100.com today.