
BEDS3
BATHS2 full 1 partial
SQUARE FEET1,865
MLS#TB8544027
STATUSActive
PROPERTY TYPEResidential - Single Family
SUBDIVISIONOAKMONT MANOR
Property Description
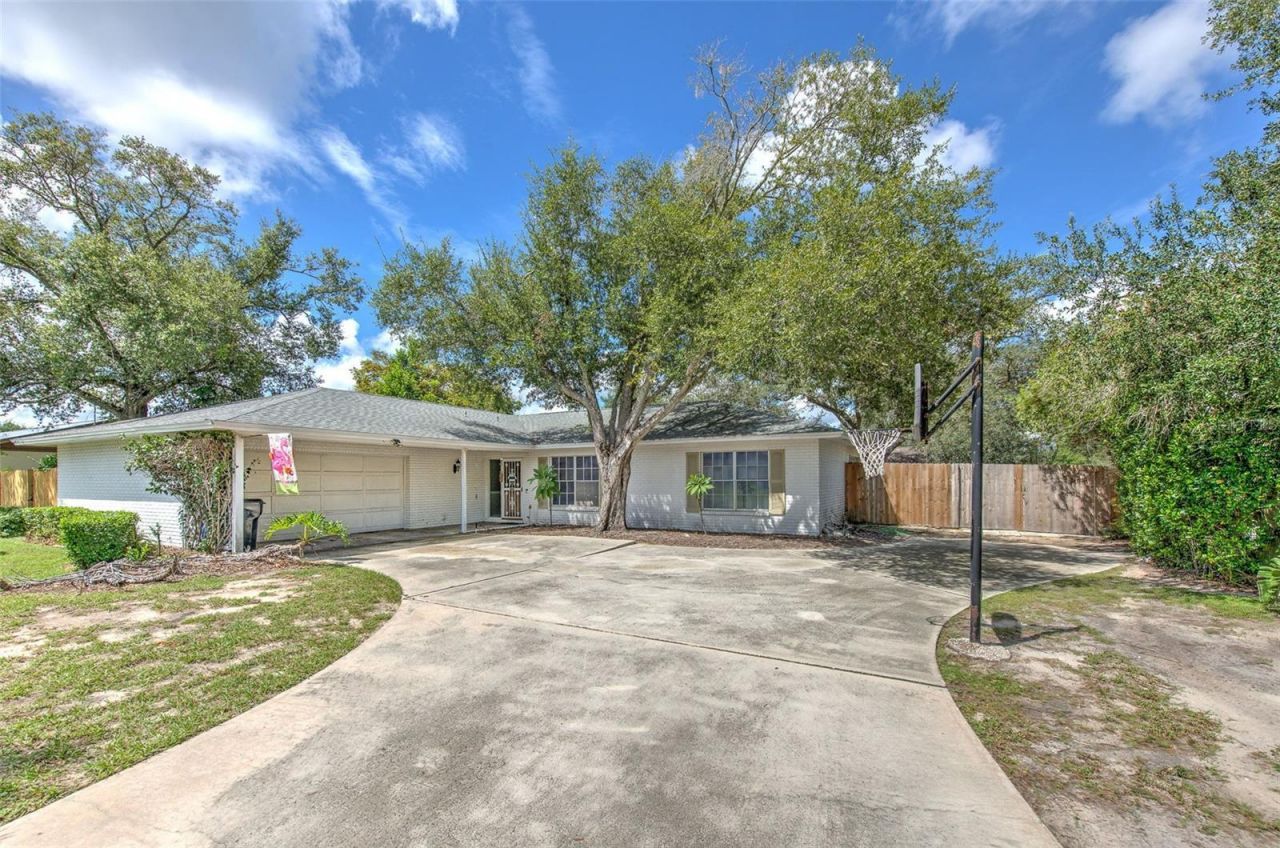
Virtually Staged. One-story Brandon pool home situated on an oversized, fully fenced 0.29-acre corner lot in a non-HOA, no-CDD neighborhood. The expansive driveway-one of the largest in the neighborhood-provides plenty of parking and leads directly to double gates accessing the fully-fenced backyard, making it easy to store your boat, RV, or other toys in addition to the two-car garage. When you're back home from traveling, boating, or working, relax around the large pool that was recently refinished and a spacious screened-in lanai, complete with a 220-volt outlet ideally suited for a future hot tub. Built with durable block construction and located in an X flood zone, this 3 bedroom, 2.5 bathroom home also features a well-appointed floor plan, a unique half bathroom, and the rare convenience of walk-in closets in every bedroom. Conveniently located just a few blocks from Bertha and Tony Saladino Park, which offers dog parks, pickleball courts, and playgrounds, less than 2.5 miles from the nearest Publix, and near all the dining and shopping Causeway Boulevard and State Road 60 have to offer. Commuting into Tampa? This location offers easy access to I75, I4, 301, and the Selmon Expressway. Just a few blocks away from Brooker Elementary and Burns Middle School.
Property Features
Property Type: Residential - Single Family
Cooling: Central Air
Fenced: Yes
Garage: 2 car attached
Heating: Central
Lot Size: 0.29 Acres
Roof Type: Shingle
Stories: 1.0
Taxes: $2,135
Year Built: 1975
Amenities
Ceiling Fans(s)
Thermostat
Walk-In Closet(s)
Private Mailbox
Rain Gutters
Sidewalk
Feature Descriptions
Appliances: Dishwasher, Dryer, Electric Water Heater, Microwave, Range, Range Hood, Refrigerator, Washer
Community Features: Street Lights
Directions: To reach 1802 Cherry Ridge Lane in Brandon from I-75, take Exit 254 for State Road 301 South. Merge onto US-301 South, then quickly turn left onto State Road 640 (East Bloomingdale Avenue) heading east. Continue down Bloomingdale Avenue for a few miles, t
Exterior: Block, Stucco
Fencing: Wood
Flood Zone Code: X
Flooring: Carpet, Tile
Foundation: Slab
Home Warranty Y/N: No
Listing Terms: Cash, Conventional
Lot: Corner Lot, Oversized Lot, Sidewalk
Lot Dimensions: 0.29
Number of Septics: 1
Other Equipment: Irrigation Equipment
Ownership: Fee Simple
Parking: Boat, Covered, Driveway, Garage Door Opener, Garage Faces Side, Parking Pad, RV Access/Parking
Parking Notes: Boat, Covered, Driveway, Garage Door Opener, Garage Fa
Patio/Porch: Covered, Rear Porch, Screened
Pets Allowed: Yes
Pool: In Ground
Property Attached Y/N: No
Property Sub-Type: Single Family Residence
Sewer: Septic Tank
Showing Instructions: Supra Lock Box, Appointment Only, ShowingTime
Special Sale Provisions: None
Swimming Pool: Yes
Utilities: BB/HS Internet Available, Cable Available, Electricity Connected, Public, Water Available
Vegetation: Bamboo, Trees/Landscaped
Water: Public
Water Access Y/N: No
Zoning: RSC-6
Local Schools
High School: Bloomingdale-HB
Middle School: Burns-HB
Elementary School: Brooker-HB
Listed By / Shown By
Listed By
Agency Name: FUTURE HOME REALTY INC
Agency Contact: 813-855-4982
Shown By
Agent Name: Gary Carter
Agent Phone:
Agency Title: Realty 100

Estimate Your Payment
Estimated Payment
$ 1,096.71 per month $812.33 Principal & Interest $177.92 Property Tax $106.46 Homeowner's InsuranceChange Payment Information



Member Participants (and their affiliated licensees, if applicable) shall indicate on their websites that IDX information is provided exclusively for consumers’ personal non-commercial use, that it may not be used for any purpose other than to identify prospective properties consumers may be interested in purchasing, that the data is deemed reliable but is not guaranteed by MLS GRID, and that the use of the MLS GRID Data may be subject to an end user license agreement prescribed by the Member Participant’s applicable MLS if any and as amended from time to time. MLS GRID may, at its discretion, require use of other disclaimers as necessary to protect Member Participant, and/or their MLS from liability.
Based on information submitted to the MLS GRID. All data is obtained from various sources and may not have been verified by broker or MLS GRID. Supplied Open House Information is subject to change without notice. All information should be independently reviewed and verified for accuracy. Properties may or may not be listed by the office/agent presenting the information.
Privacy Policy / DMCA Notice / ADA Accessibility


This site is hosted, designed and copyright
© 1994 - 2026 by
Delta Media Group, Inc. -- Patent Pending --
1802 Cherry Ridge Lane | MLS# TB8544027
This single family home located at 1802 Cherry Ridge Lane, Brandon, FL 33511 is currently listed for sale with an asking price of $365,000. This property was built in 1975 and has 3 bedrooms and 2 full and 1 partial baths with 1865 sq. ft. Cherry Ridge Lane is located in the OAKMONT MANOR subdivision. Search OAKMONT MANOR real estate on gcarter.realty100.com today.