GaryCarter

BEDS4
BATHS2 full 1 partial
SQUARE FEET2,687
MLS#B26093936
STATUSActive
PROPERTY TYPEResidential - Townhouse
SUBDIVISIONASPINWALL
Property Description
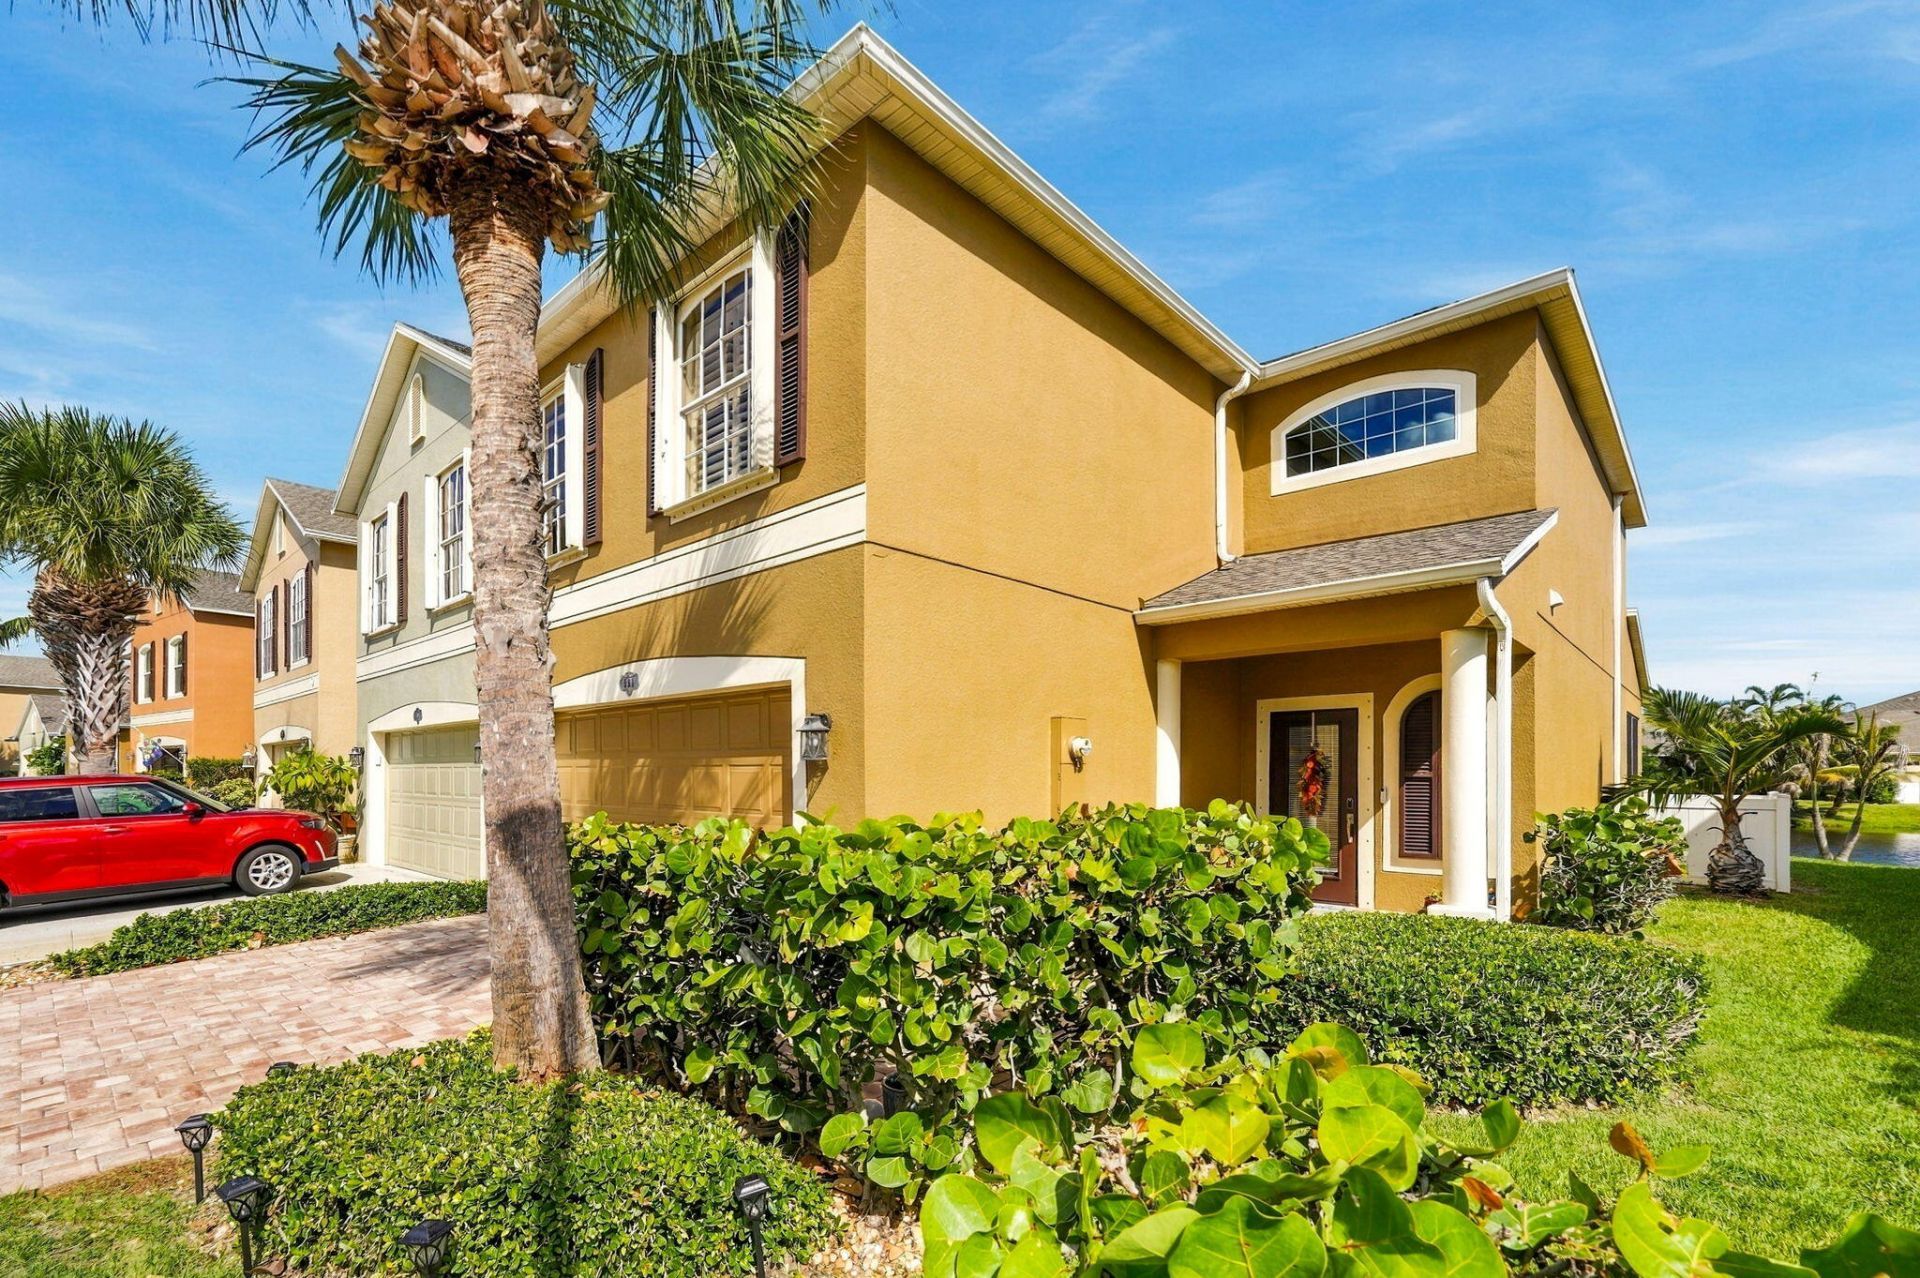
Enjoy coastal living in Oceanside Village! This light, airy residence features a neutral coastal palette, open floor plan, and flexible upstairs space for family, guests, or a home office. Step onto the lanai to enjoy peaceful lake views, Adirondack seating, and abundant wildlife, including herons, egrets, ospreys, and seasonal visits from white pelicans. Less than a mile from the beach and Indian River Lagoon, you will enjoy beach walks, seasonal sea turtle nesting, nearby Gleason Park, and convenient access to local dining and shopping. Many destinations are within walking or biking distance. This neighborhood is a welcoming multigenerational community where neighbors look out for one another. This home provides a wonderful opportunity to embrace the relaxed Florida lifestyle, surrounded
Property Features
Property Type: Residential - Townhouse
Cooling: Central Air, Ceiling Fan(s), Electric
Garage: 2 car attached
Heating: Central, Electric
Lot Size: 0.04 Acres
Roof Type: Composition, Shingle
Stories: 2.0
Taxes: $4,213
Year Built: 2008
Amenities
Central Vacuum
Entrance Foyer
High Ceilings
Pantry
Walk-In Closet(s)
Bedroom Layout - Split
Upstairs Living Area
Feature Descriptions
Appliances: Electric Water Heater, Dryer, Dishwasher, Electric Range, Microwave, Oven, Refrigerator, Water Heater, Washer
Association: Oceanside Village
Association Amenities: Beach Access, Basketball Court, Clubhouse, Management, Playground, Pool, Tennis Court(s), Manager On Site, Sidewalks, Street Lights, Gated
Association Fee Includes: Insurance, Maintenance Grounds, Maintenance Structure, Security, Common Areas, Roof Repairs, Recreation Fa
Exterior: Block, Frame, Stucco
Flooring: Ceramic Tile
Furnished: Negotiable
HOA Fee: $1485/ Quarterly
Laundry: Electric Dryer Hookup, Inside, Laundry Room, Main Level, Washer Hookup
Parcel#: 27371403m103
Parking: Garage Door Opener, Paver Block, Garage, Attached Garage, Attached
Parking Notes: Garage Door Opener, Paver Block, Garage, Attached Gar
Patio/Porch: Patio - Covered, Patio - Screened, Porch - Open, Patio, Porch
Pets Allowed: Yes, Call
Restrictions: Parking - No Commercial Vehicles, Parking - No RV
Security: yes
Security: Closed Circuit Camera(s), Smoke Detector(s), Security System Owned, Security System, Gated - No Guard
Sewer: Public Sewer
Special View Info: Water, Lake
Sprinkler: Auto Sprinkler
SQFT Living: 2488
Structure Type: Townhouse
Total Rooms: 9
Utilities: Cable Available, Electricity Available, Sewer Available, Water Available
Utilities: Cable Available, Electricity Available, Sewer Available, Water Available
Water: Public
Waterfront Features: Ocean Access, Lake Front
Windows: Blinds, Drapes, Plantation Shutters
Room Sizes
Living Room: 14.2 X 14 Level Main
Kitchen: 14.8 X 12 Level Main
Primary Bedroom: 11 X 14.2 Level Second
Loft: 14.6 X 9.9 Level Second
Den: 14 X 14.2 Level Second
Bedroom 2: 9.8 X 13.8
Bedroom 3: 9.5 X 13.7
Listed By / Shown By
Listed By
Agency Name: Keller Williams Realty Brevard
Agency Phone: 321-259-1170
Shown By
Agent Name: Gary Carter
Agent Phone:
Agency Title: Realty 100

Estimate Your Payment
Estimated Payment
$ 1,665.08 per month $1,161.75 Principal & Interest $351.08 Property Tax $152.25 Homeowner's InsuranceChange Payment Information


Privacy Policy / DMCA Notice / ADA Accessibility


This site is hosted, designed and copyright
© 1994 - 2026 by
Delta Media Group, Inc. -- Patent Pending --
581 Bismarck Way, Unit 103 | MLS# B26093936
This townhouse located at 581 Bismarck Way, Unit 103, Melbourne, FL 32903 is currently listed for sale with an asking price of $522,000. This property was built in 2008 and has 4 bedrooms and 2 full and 1 partial baths with 2687 sq. ft. Bismarck Way, Unit 103 is located in the ASPINWALL subdivision. Search ASPINWALL real estate on gcarter.realty100.com today.