GaryCarter

BEDS2
BATHS2 full
SQUARE FEET1,873
MLS#A4708658
STATUSActive
PROPERTY TYPERental - Single Family
SUBDIVISIONDEL WEBB
Property Description
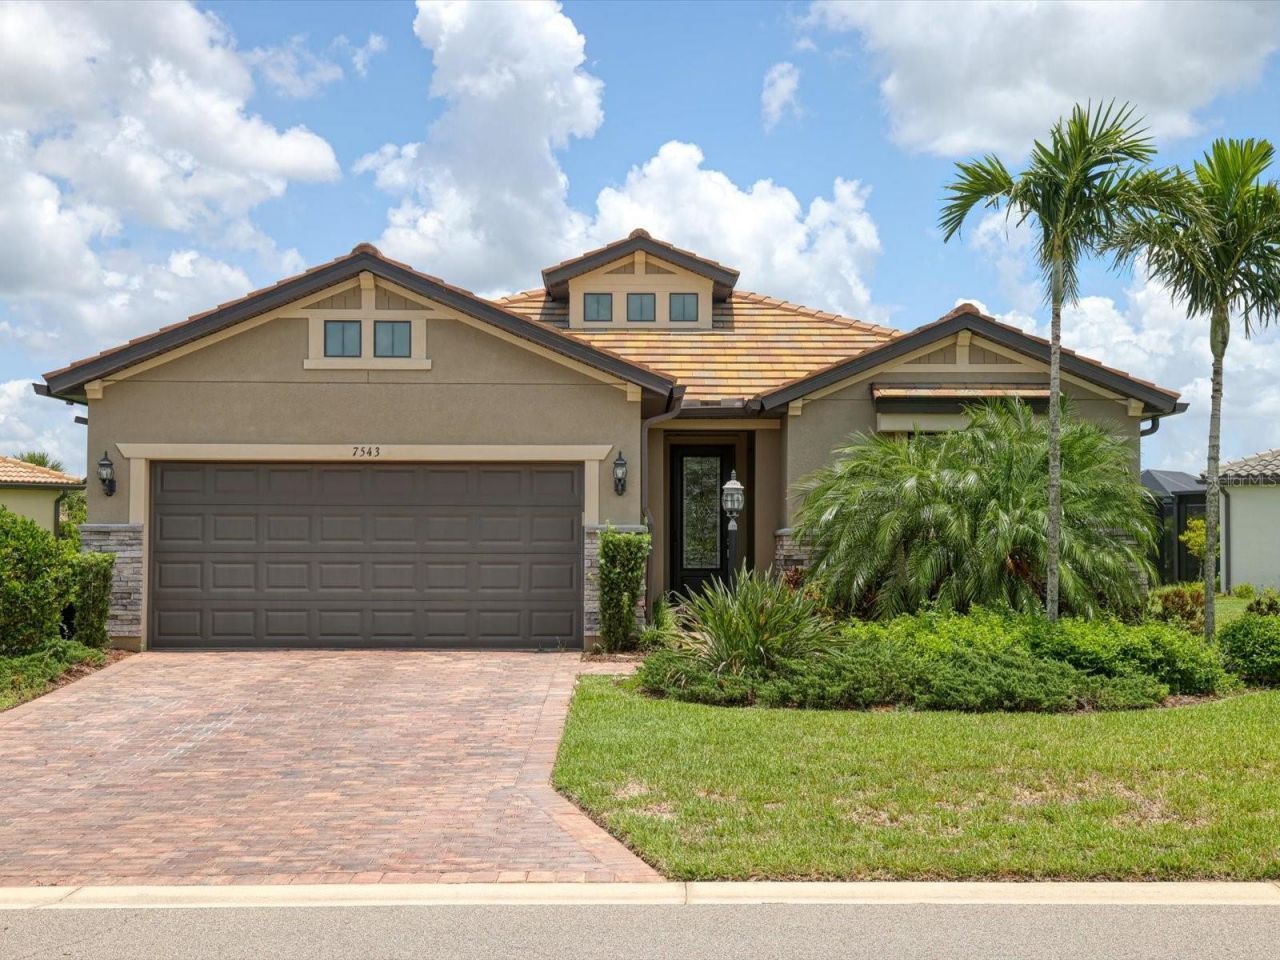
RARELY AVAILABLE sought after Del Webb 55 Plus Community in Lakewood Ranch rental. Elegant 2-bedroom 2 bath with Den with French Doors. Your very own pool and water views. NO CARPET. Nicely upgraded kitchen overlooking living room with oversize island. Relaxing outdoors is a must with the zero corner pocket doors offering the true indoor/outdoor living experience. The dining area has water views. The primary suite has peaceful views of the pool and Lake. Large master closet. The flex room can be used as an office or separate guest area with French doors for privacy. The guest bedroom is located at the front of the home. A separate laundry room with plenty of storage. Del Webb is a gated, maintenance free community and is one of the few that has an onsite restaurant. Lawn care, pest control and use of amenities is included in rent. Del Webb has a state-of-the-art fitness facility, 28,000 sq. ft. clubhouse offering a huge variety of activities daily. Play on 8 pickleball courts and 6 tennis courts. Join in at billiards, bocce ball, disc golf, horseshoe toss & more. Enjoy entertainment with cocktails & dining at the on-site Lakehouse Restaurant. Pet okay with owner approval and nonrefundable pet fee. Available November 1st 2026
Property Features
Property Type: Rental - Single Family
Cooling: Central Air
Heating: Central, Electric
Lot Size: 0.32 Acres
Year Built: 2019
Amenities
Ceiling Fans(s)
Eat-in Kitchen
In Wall Pest System
Kitchen/Family Room Combo
Thermostat
Walk-In Closet(s)
Feature Descriptions
Additional Rooms: Den/Library/Office
Appliances: Dishwasher, Disposal, Dryer, Gas Water Heater, Microwave, Refrigerator, Washer
Association Amenities: Clubhouse, Fitness Center, Gated, Pickleball Court(s), Pool, Recreation Facilities, Tennis Court(s)
Community Features: Clubhouse, Fitness Center, Gated Community - No Guard, Pool, Tennis Court(s)
Directions: I75 heading east on University Parkway at Lakewood Ranch Blvd., turn left onto Lorraine Rd (2.2m), Turn right onto The Master Ave (0.7m), Turn left into Del Webb entrance (2.6m), Turn left onto Colebrook Cir (0.2m) and Turn left onto Viola Loop (350ft). F
Flood Zone Code: X
Flooring: Laminate, Tile
HOA Y/N: Yes
Home Warranty Y/N: No
Lot Dimensions: 0.32
Number of Pets: 1
Parking: Driveway, Garage Door Opener
Parking Notes: Driveway, Garage Door Opener
Patio/Porch: Screened
Pets Allowed: Breed Restrictions, Size Limit, Yes
Pets Restrictions: Owner approval and Non refundable pet fee
Pets Size: Small (16-35 Lbs.)
Pets Weight (Max): 25
Pool: In Ground, Heated
Property Attached Y/N: No
Property Sub-Type: Single Family Residence
Security: Gated Community, Smoke Detector(s)
Senior Community: Yes
Sewer: Public Sewer
Showing Instructions: Appointment Only, Call Listing Agent
Spa: In Ground
Swimming Pool: Yes
Water: Public
Water Access Y/N: No
Water View: Pond
Windows: Blinds
Listed By / Shown By
Listed By
Agency Name: WAGNER REALTY
Agency Contact: 941-727-2800
Shown By
Agent Name: Gary Carter
Agent Phone:
Agency Title: Realty 100




Member Participants (and their affiliated licensees, if applicable) shall indicate on their websites that IDX information is provided exclusively for consumers’ personal non-commercial use, that it may not be used for any purpose other than to identify prospective properties consumers may be interested in purchasing, that the data is deemed reliable but is not guaranteed by MLS GRID, and that the use of the MLS GRID Data may be subject to an end user license agreement prescribed by the Member Participant’s applicable MLS if any and as amended from time to time. MLS GRID may, at its discretion, require use of other disclaimers as necessary to protect Member Participant, and/or their MLS from liability.
Based on information submitted to the MLS GRID. All data is obtained from various sources and may not have been verified by broker or MLS GRID. Supplied Open House Information is subject to change without notice. All information should be independently reviewed and verified for accuracy. Properties may or may not be listed by the office/agent presenting the information.
Privacy Policy / DMCA Notice / ADA Accessibility


This site is hosted, designed and copyright
© 1994 - 2026 by
Delta Media Group, Inc. -- Patent Pending --
7543 Viola Loop | MLS# A4708658
This property located at 7543 Viola Loop , Bradenton, FL 34202 is currently listed for rent with an asking price of $3,900 / Monthly. Search Bradenton real estate on gcarter.realty100.com today.