
BEDS4
BATHS2 full
SQUARE FEET2,144
MLS#O6434043
STATUSActive
PROPERTY TYPEResidential - Single Family
SUBDIVISIONRIDGEVIEW
Property Description
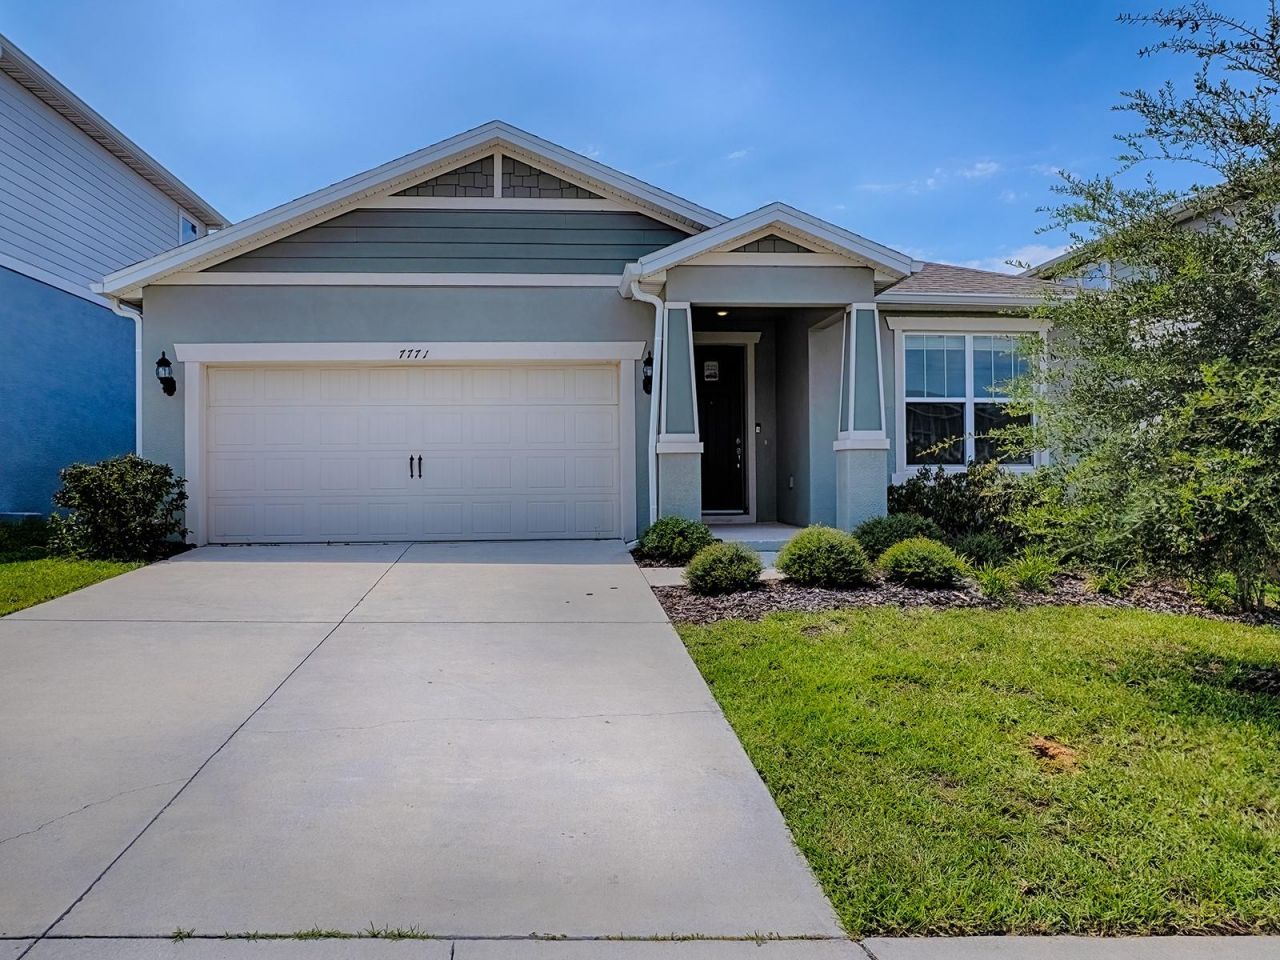
Why Wait for New Construction? This Immaculate Clermont, FL Home Is Ready Now!Why wait for a new construction home when you can move right into this beautifully maintained ranch-style home in Clermont, Florida? Located in the desirable Ridgeview community, this popular Spruce model by Pulte Homes offers more than 2,100 square feet of modern, flexible living space with an open floor plan, thoughtful upgrades, and plenty of room to make it your own.The flex room with French doors gives you options for a home office, fourth bedroom, craft room, playroom, or whatever fits your lifestyle. The open-concept design connects the kitchen, dining and living areas, creating a comfortable space for everyday living and entertaining.The well-appointed kitchen features granite countertops, stainless steel appliances, shaker-style cabinetry, subway tile backsplash, pendant lighting, and a large counter-height island. The cabinetry has been thoughtfully upgraded with soft-close hinges, premium hardware, pull-out drawers and cabinets, a built-in lazy Susan, and convenient pull-out trash/recycling bins. A large pantry provides plenty of additional storage.The spacious primary suite is privately separated from the secondary bedrooms and offers an oversized walk-in closet and an ensuite bathroom with dual sinks, quartz countertops, an oversized shower, and dual shower heads. The secondary bedrooms feature great natural light and generous closet space and share a beautifully appointed guest bathroom.Throughout the main living areas, you'll find large-format tile flooring, upgraded lighting, and modern finishes. The large laundry room includes a utility sink, and the washer and dryer are included. The attached garage features a durable epoxy-coated floor, while the covered back porch provides a comfortable place to relax and enjoy Florida's year-round outdoor lifestyle.Location is another major advantage. Ridgeview is conveniently positioned near the growing Wellness Way corridor, with major future development including Panthers Run and the new State Road 516 connection between Lake and Orange Counties. These improvements are expected to provide even easier access to Winter Garden, Orlando and the Disney area.Residents can enjoy community amenities including a community pool, cabana, playground and neighborhood events, plus views of the nightly Disney fireworks. And for buyers watching their monthly expenses, this home offers a low HOA fee and NO CDD fee, which can be a significant advantage compared with many nearby Clermont communities.You'll also be close to some of the best that Clermont and Central Florida have to offer, including Southern Hill Farms, shopping, restaurants, Lake Louisa State Park, Clermont's beautiful waterfront and historic downtown, while still being within reach of Orlando's world-famous attractions.Whether you're searching for an affordable Clermont, FL home, a move-in-ready ranch-style home, a Florida primary residence, or a home near Disney and Winter Garden, this Ridgeview property offers an exceptional combination of space, upgrades, location and value.
Property Features
Property Type: Residential - Single Family
Cooling: Central Air
Garage: 2 car attached
Heating: Heat Pump
Home Style: Florida
Lot Size: 0.14 Acres
Roof Type: Shingle
Stories: 1.0
Taxes: $4,320
Year Built: 2022
Amenities
Ceiling Fans(s)
Open Floorplan
Primary Bedroom Main Floor
Stone Counters
Thermostat
Tray Ceiling(s)
Sidewalk
Sliding Doors
Feature Descriptions
Appliances: Dishwasher, Disposal, Microwave, Range, Refrigerator
Association Amenities: Fence Restrictions, Park, Playground, Pool
Builder: Pulte
Directions: From Hartwood Marsh go South on US27, Left on Crestavista Ave, Left on Agrigento Street, Right on Syracuse Drive. Home will be on the left.
Energy Efficient: Appliances, HVAC, Insulation, Roof, Thermostat, Windows
Exterior: Block, Stucco
Flood Zone Code: X
Flooring: Carpet, Tile
Foundation: Slab
HOA Fee: 103/ Monthly
HOA Y/N: Yes
Home Warranty Y/N: No
Listing Terms: Cash, Conventional, FHA, VA Loan
Lot: Landscaped, Sidewalk, Paved
Lot Dimensions: 0.14
Model: Spruce
Other Equipment: Irrigation Equipment
Ownership: Fee Simple
Patio/Porch: Covered, Patio
Pets Allowed: Yes
Pets Restrictions: Please verify with HOA
Property Attached Y/N: No
Property Sub-Type: Single Family Residence
Sewer: Public Sewer
Showing Instructions: Sentri Lock Box, ShowingTime
Special Sale Provisions: None
Utilities: Public
Water: Public
Water Access Y/N: No
Windows: Blinds, Low-Emissivity Windows
Room Sizes
Kitchen: 13x17
Living Room: 15x19
Primary Bedroom: 12x18
Bedroom 2: 11x11
Bedroom 3: 11x12
Bedroom 4: 12x12
Local Schools
High School: East Ridge High
Middle School: Windy Hill Middle
Elementary School: Sawgrass bay Elementary
Listed By / Shown By
Listed By
Agency Name: ERA GRIZZARD REAL ESTATE
Agency Contact: 407-203-5800
Shown By
Agent Name: Gary Carter
Agent Phone:
Agency Title: Realty 100

Estimate Your Payment
Estimated Payment
$ 1,492.75 per month $1,001.50 Principal & Interest $360.00 Property Tax $131.25 Homeowner's InsuranceChange Payment Information



Member Participants (and their affiliated licensees, if applicable) shall indicate on their websites that IDX information is provided exclusively for consumers’ personal non-commercial use, that it may not be used for any purpose other than to identify prospective properties consumers may be interested in purchasing, that the data is deemed reliable but is not guaranteed by MLS GRID, and that the use of the MLS GRID Data may be subject to an end user license agreement prescribed by the Member Participant’s applicable MLS if any and as amended from time to time. MLS GRID may, at its discretion, require use of other disclaimers as necessary to protect Member Participant, and/or their MLS from liability.
Based on information submitted to the MLS GRID. All data is obtained from various sources and may not have been verified by broker or MLS GRID. Supplied Open House Information is subject to change without notice. All information should be independently reviewed and verified for accuracy. Properties may or may not be listed by the office/agent presenting the information.
Privacy Policy / DMCA Notice / ADA Accessibility


This site is hosted, designed and copyright
© 1994 - 2026 by
Delta Media Group, Inc. -- Patent Pending --
7771 Syracuse Drive | MLS# O6434043
This single family home located at 7771 Syracuse Drive , Clermont, FL 34714 is currently listed for sale with an asking price of $450,000. This property was built in 2022 and has 4 bedrooms and 2 full baths with 2144 sq. ft. Syracuse Drive is located in the RIDGEVIEW subdivision. Search RIDGEVIEW real estate on gcarter.realty100.com today.