
BEDS3
BATHS2 full
SQUARE FEET2,065
MLS#O6436595
STATUSActive
PROPERTY TYPEResidential - Single Family
SUBDIVISIONMOUNT DORA COUNTRY CLUB MOUNT DORA
Property Description
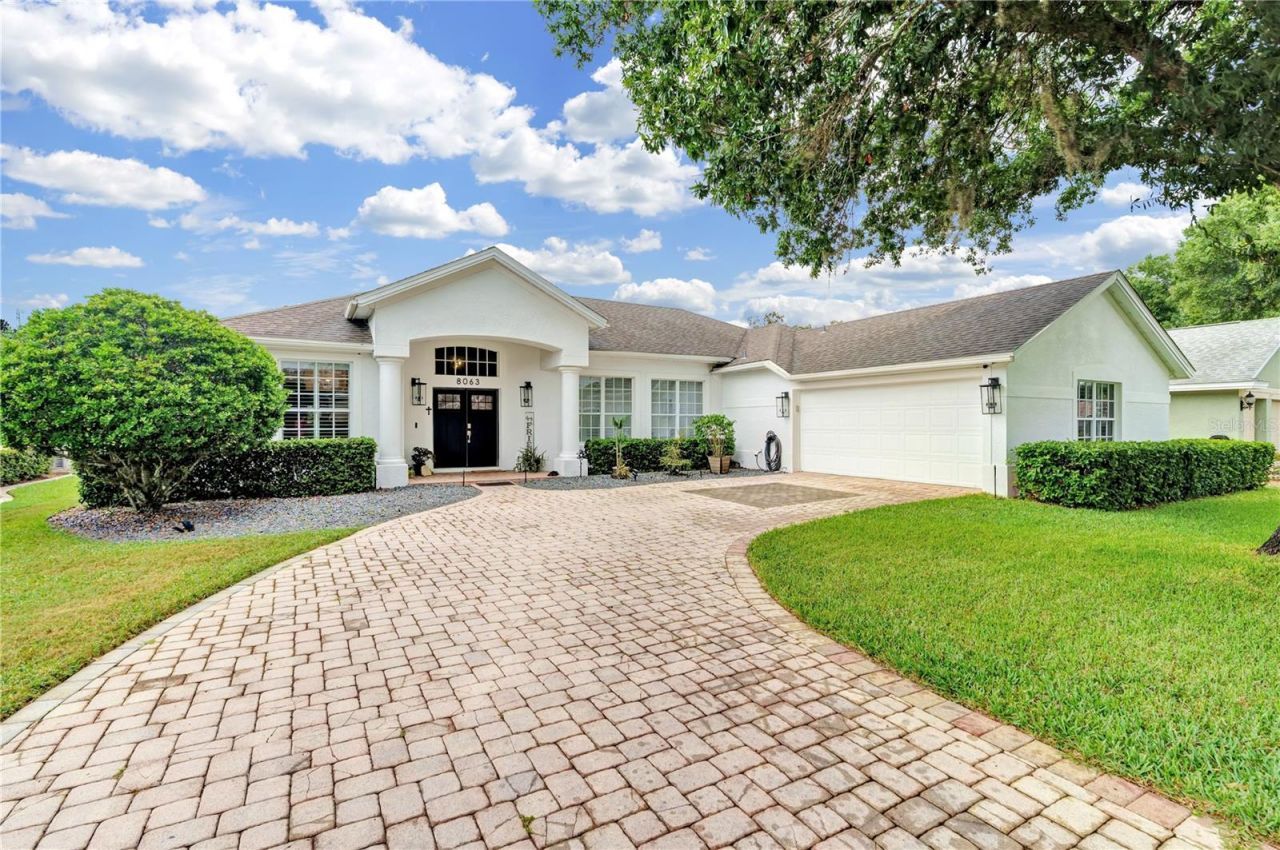
Beautifully updated 3-bedroom, 2-bath home located in the desirable Country Club of Mount Dora. From the moment you enter through the inviting front door and foyer, you'll appreciate the open living and dining areas, along with the beautiful views of the sparkling pool.The completely remodeled kitchen is a true highlight, featuring gorgeous wood cabinetry, stunning granite countertops, stainless steel appliances, and abundant storage. The kitchen opens seamlessly to the spacious great room, creating an ideal space for entertaining and everyday living, with direct access and views of the screened lanai and pool.The generous primary suite offers two walk-in closets and a beautifully updated master bathroom featuring Homecrest cabinetry, Corian Quartz Coarse Carrara countertops, double sinks and updated fixtures. The guest bedrooms are privately situated and share an updated guest bathroom with new fixtures and finishes.Throughout the home, you'll find numerous thoughtful updates, including new LVP flooring in the bathrooms and laundry room, updated lighting and ceiling fans, fresh interior and exterior paint, updated exterior light fixtures, and a new front door with an electronic front-entry lock. A Honeywell Smart Thermostat and a NEW HVAC system, manufactured in February 2023, provide added comfort and efficiency. The home also features an iFlow Smart Automated A/C Drain Line & Drain Pan Cleaner for additional HVAC maintenance and peace of mind.Step outside into the screened, beautifully appointed lanai and enjoy the recently updated resurfaced and tiled pool. The pool features an updated salt system and pump, solar water heating, and plenty of space for relaxing or entertaining. The lanai screening has been replaced, and a retractable awning provides additional shade when desired.The beautifully updated landscaping, mature surroundings, new exterior lighting, Govee soffit lights, new driveway pavers, and outdoor patio create an inviting setting for enjoying the Florida lifestyle.The spacious 2-car garage includes custom Hickory cabinetry, providing exceptional storage and organization. The garage also features a quiet lift door opener.With extensive updates, beautiful finishes, a private pool, excellent outdoor living spaces, and a prime location just a short drive from the quaint and charming town of Mount Dora, this home offers comfort, style, and convenience in a wonderful golf neighborhood.
Property Features
Property Type: Residential - Single Family
Cooling: Central Air
Garage: 2 car attached
Heating: Central, Electric
Lot Size: 0.22 Acres
Roof Type: Shingle
Stories: 1.0
Taxes: $4,510
Year Built: 1999
Amenities
Ceiling Fans(s)
Eat-in Kitchen
High Ceilings
Open Floorplan
Primary Bedroom Main Floor
Stone Counters
Thermostat
Walk-In Closet(s)
Window Treatments
Awning(s)
Lighting
Rain Gutters
Sidewalk
Feature Descriptions
Appliances: Dishwasher, Electric Water Heater, Microwave, Range, Refrigerator
Association Amenities: Clubhouse, Golf Course, Maintenance, Pickleball Court(s), Tennis Court(s)
Community Features: Clubhouse, Golf Carts OK, Golf, Restaurant, Tennis Court(s)
Directions: From entrance of CCMD on Route 441 follow Country Club Blvd to first stop sign. Turn left and go to next stop sign. Turnright and go .16 mile to 8063 on left. Sign in yard
Exterior: Block, Stucco
Flood Zone Code: X
Flooring: Ceramic Tile, Laminate, Luxury Vinyl
Foundation: Slab
Garage Dimensions: 19x20
HOA Fee: 250/ Quarterly
HOA Y/N: Yes
Home Warranty Y/N: No
Listing Terms: Cash, Conventional, FHA, VA Loan
Lot Dimensions: 0.22
Number of Pets: 2
Ownership: Fee Simple
Pets Allowed: Breed Restrictions, Number Limit, Size Limit
Pets Restrictions: Verify with HOA
Pets Size: Large (61-100 Lbs.)
Pool: Chlorine Free, Heated, In Ground, Salt Water, Solar Heat
Property Attached Y/N: No
Property Sub-Type: Single Family Residence
Sewer: Public Sewer
Showing Instructions: Appointment Only, Lock Box Coded, See Remarks, ShowingTime
Special Sale Provisions: None
Swimming Pool: Yes
Utilities: Electricity Connected, Sewer Connected, Water Connected
Water: Public
Water Access Y/N: No
Zoning: PUD
Room Sizes
Kitchen: 16x14
Living Room: 10x18
Dining Room: 10x13
Great Room: 16x17
Bedroom 1: 11x14
Bedroom 2: 11x11
Bathroom 2: 5x8
Primary Bedroom: 14x17
Primary Bathroom: 8x10
Laundry: 7x9
Foyer: 6x7
Balcony/Porch/Lanai: 31x35
Local Schools
High School: Mount Dora High
Middle School: Mount Dora Middle
Elementary School: Round Lake Elem
Listed By / Shown By
Listed By
Agency Name: FLORIDA DREAMIN' REALTY LLC
Agency Contact: 407-927-2180
Shown By
Agent Name: Gary Carter
Agent Phone:
Agency Title: Realty 100

Estimate Your Payment
Estimated Payment
$ 1,709.97 per month $1,179.55 Principal & Interest $375.83 Property Tax $154.58 Homeowner's InsuranceChange Payment Information



Member Participants (and their affiliated licensees, if applicable) shall indicate on their websites that IDX information is provided exclusively for consumers’ personal non-commercial use, that it may not be used for any purpose other than to identify prospective properties consumers may be interested in purchasing, that the data is deemed reliable but is not guaranteed by MLS GRID, and that the use of the MLS GRID Data may be subject to an end user license agreement prescribed by the Member Participant’s applicable MLS if any and as amended from time to time. MLS GRID may, at its discretion, require use of other disclaimers as necessary to protect Member Participant, and/or their MLS from liability.
Based on information submitted to the MLS GRID. All data is obtained from various sources and may not have been verified by broker or MLS GRID. Supplied Open House Information is subject to change without notice. All information should be independently reviewed and verified for accuracy. Properties may or may not be listed by the office/agent presenting the information.
Privacy Policy / DMCA Notice / ADA Accessibility


This site is hosted, designed and copyright
© 1994 - 2026 by
Delta Media Group, Inc. -- Patent Pending --
8063 Laurel Ridge Drive | MLS# O6436595
This single family home located at 8063 Laurel Ridge Drive , Mount Dora, FL 32757 is currently listed for sale with an asking price of $530,000. This property was built in 1999 and has 3 bedrooms and 2 full baths with 2065 sq. ft. Laurel Ridge Drive is located in the MOUNT DORA COUNTRY CLUB MOUNT DORA subdivision. Search MOUNT DORA COUNTRY CLUB MOUNT DORA real estate on gcarter.realty100.com today.